Planning Approval Granted for 39 Homes in Armagh
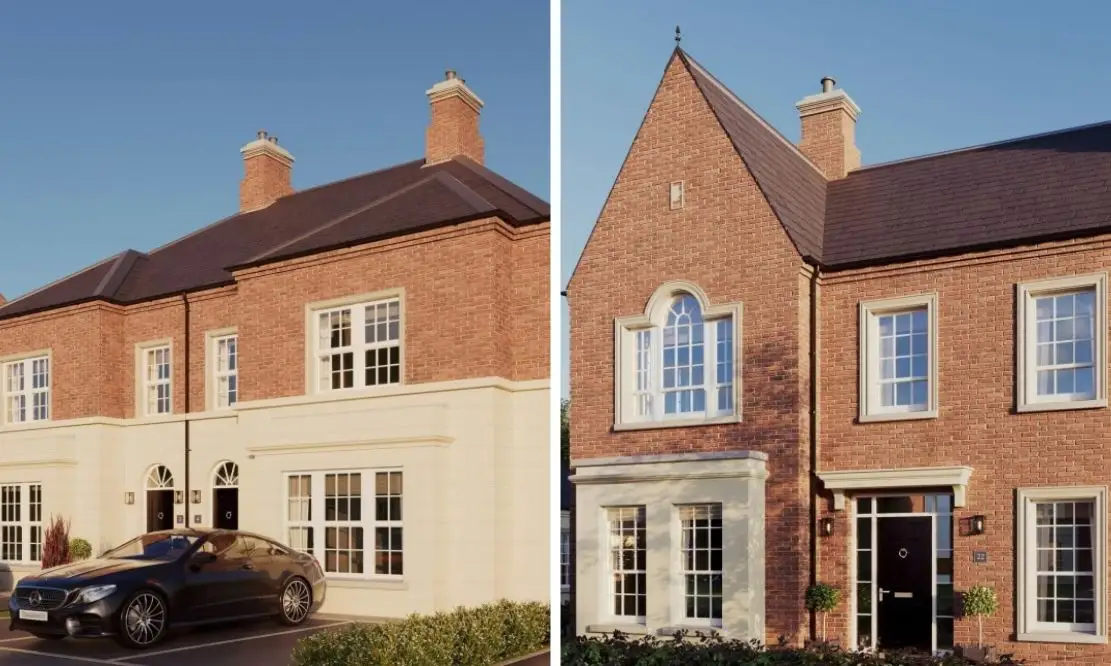
Planning permission has been granted for 39 homes on land enclosed by the western and southern arms of Central Roundabout, Mullinure Road, Armagh, adjacent to Meadow View and Deanery Park.
The application was submitted by MBA Planning, Belfast, on behalf of Deanery Demesne Ltd, Edenaveys Industrial Estate, Armagh.
The development will comprise 11 detached dwellings, 20 semi-detached units and eight apartments, along with 16 garages. Associated access roads, hard and soft landscaping, and the removal of a redundant drainage channel are also included.
A design concept statement submitted with the application states that Armagh's Georgian heritage, exemplified by the Deanery overlooking the site, has influenced the design aesthetic. The statement notes that the proposed dwellings use brick and render finishes, bay windows and dark grey tiled roofs to maintain continuity with the wider development. It adds that streetscapes are designed to avoid monotony, and that rear gardens average 102 square metres, exceeding the 70 square metres recommended in Creating Places.
The statement also says the landscape treatment combines soft planting and hard features, with native hedgerows and tree planting reinforcing site boundaries and new trees along spine roads forming tree-lined avenues. A primary open space is positioned as a focal feature, overlooked by adjacent dwellings.
In their report, ABC Planning officers note that the development is in keeping with existing Deanery Demesne in terms of form, materials and detailing. They state that all dwellings in the immediate environs are two-storey detached and semi-detached units, and that the apartments are comfortably integrated into the scheme with limited potential to impact on the immediate surroundings.