Planning Approval Granted for Larger Georgian-Style Home on Site of Carrickblacker House in Portadown
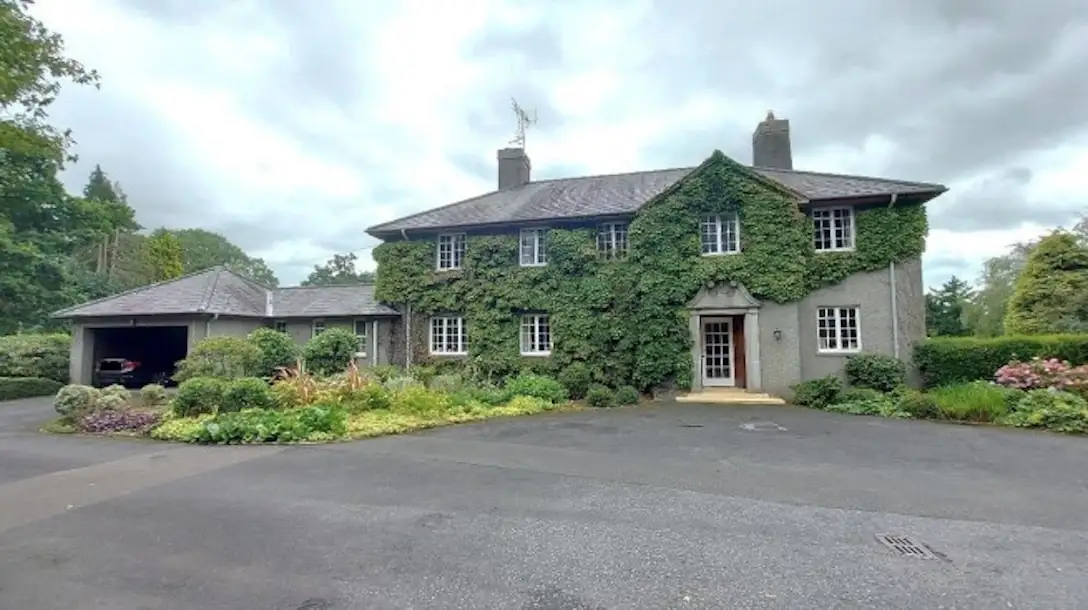
Armagh City Banbridge Craigavon Council has approved plans to demolish Carrickblacker House at 186 Gilford Road in Portadown and build a larger two-storey Georgian-style dwelling and garage on the same footprint.
The application came from Clarman Architects Ltd in Coalisland on behalf of Caroline Willis of Beauwood in Portadown. The site lies about 1km south of Portadown's settlement limit.
Council planning officers noted the existing 1951 property sits on a large plot with extensive gardens mature landscaping and a gravel tennis court in the south-east corner. A large oak tree stands east of the house. Access is via a long tarmac driveway from Gilford Road lined by trimmed verges and mature trees.
The new dwelling will cover 580 square metres reach 9.8m above ground level and 9.5m above finished floor level. It stands 1m taller than the current structure with greater floorspace.
Planners stated the design incorporates Georgian-style elements matching similar homes in the area. Substantial landscaping and a 236m setback from Gilford Road will screen it from view. The expansive curtilage ensures it fits proportionately in the setting.